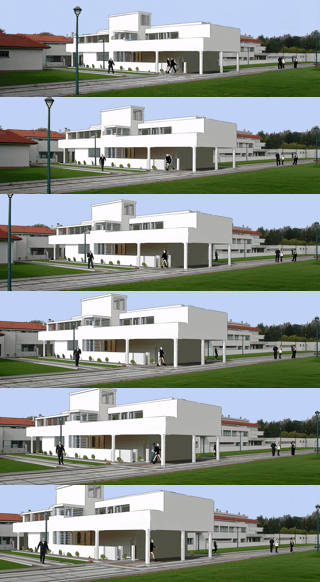
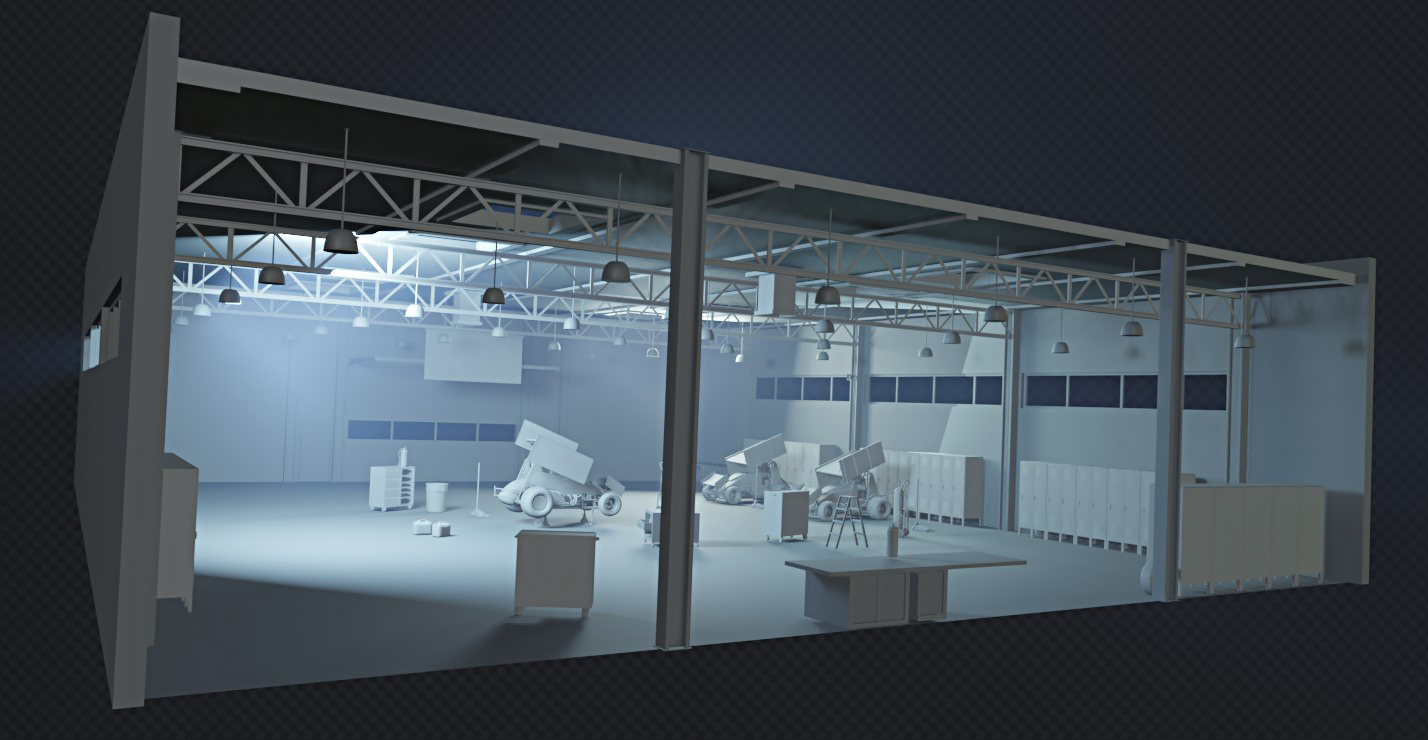
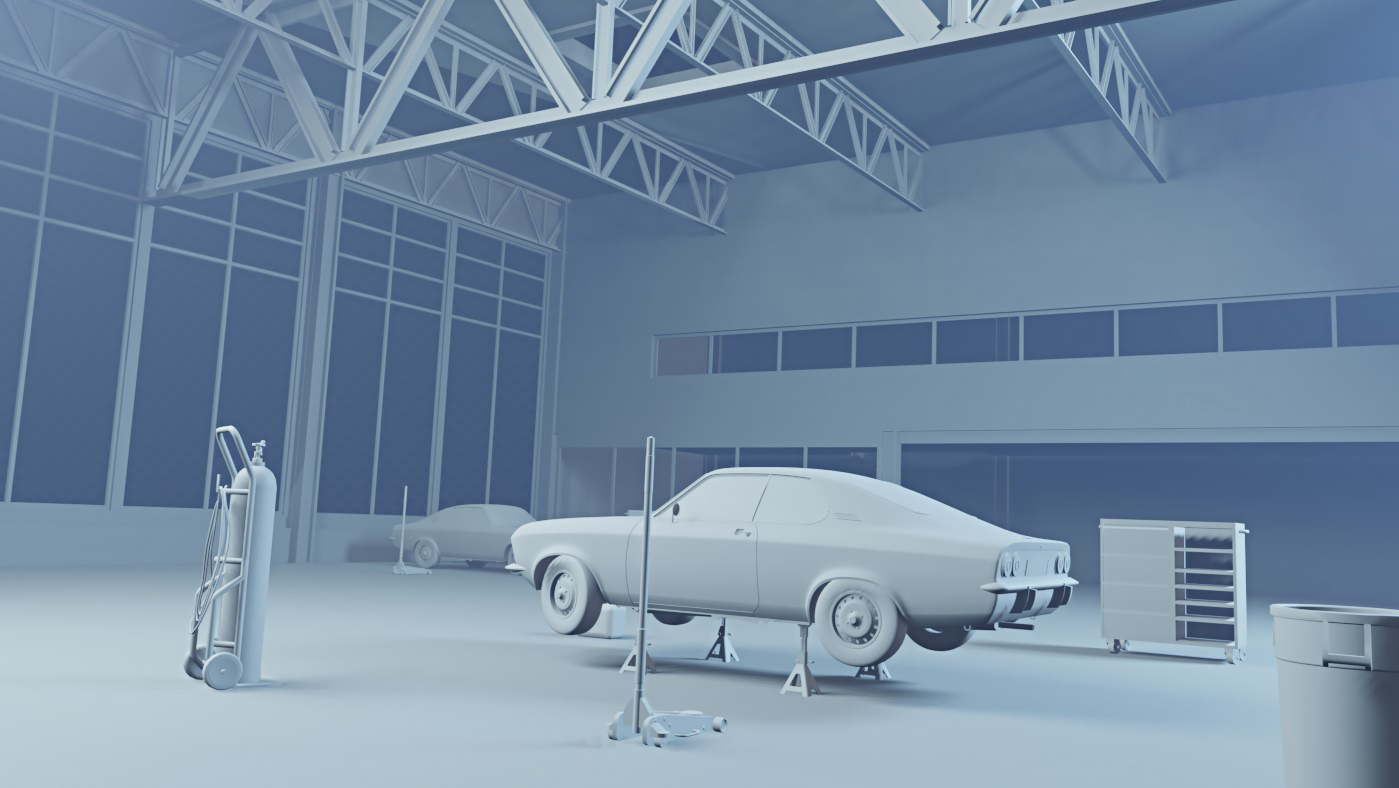
• Concept Development Sketches

    Rapid conceptual sketches created to facilitate initial client discussions, enabling efficient exploration of form, space, and design intent. These visual studies act as a communication tool in the early stages of a project, helping to quickly translate ideas into spatial proposals. They support decision-making by clarifying proportions, volumes, and relationships between architectural elements, while allowing for fast iteration and refinement based on client feedback.
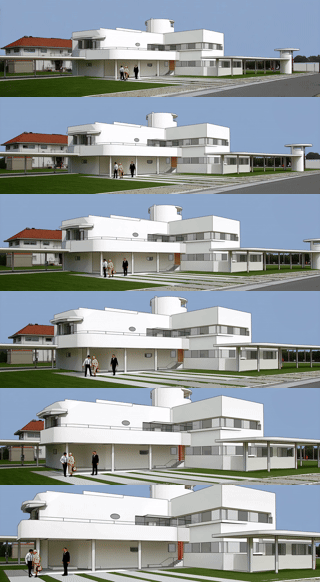
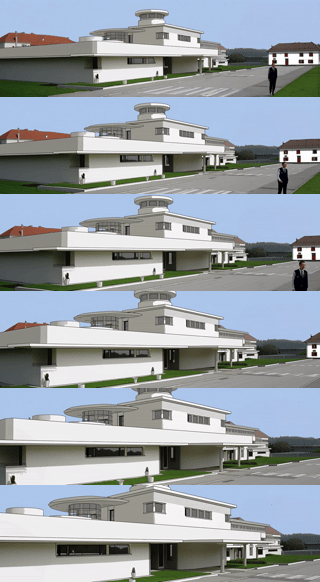
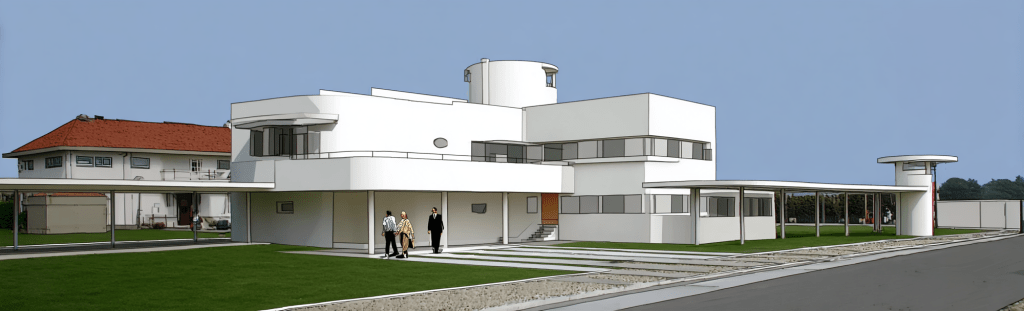
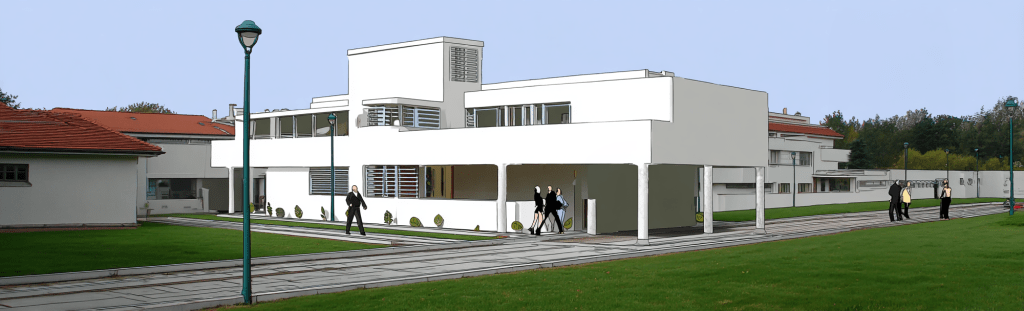
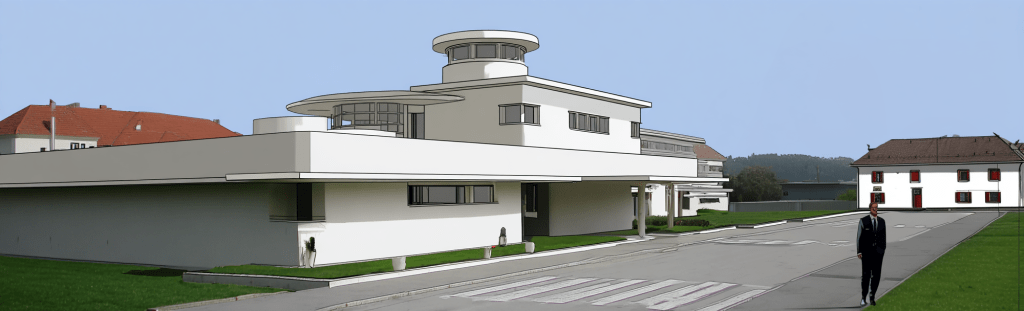
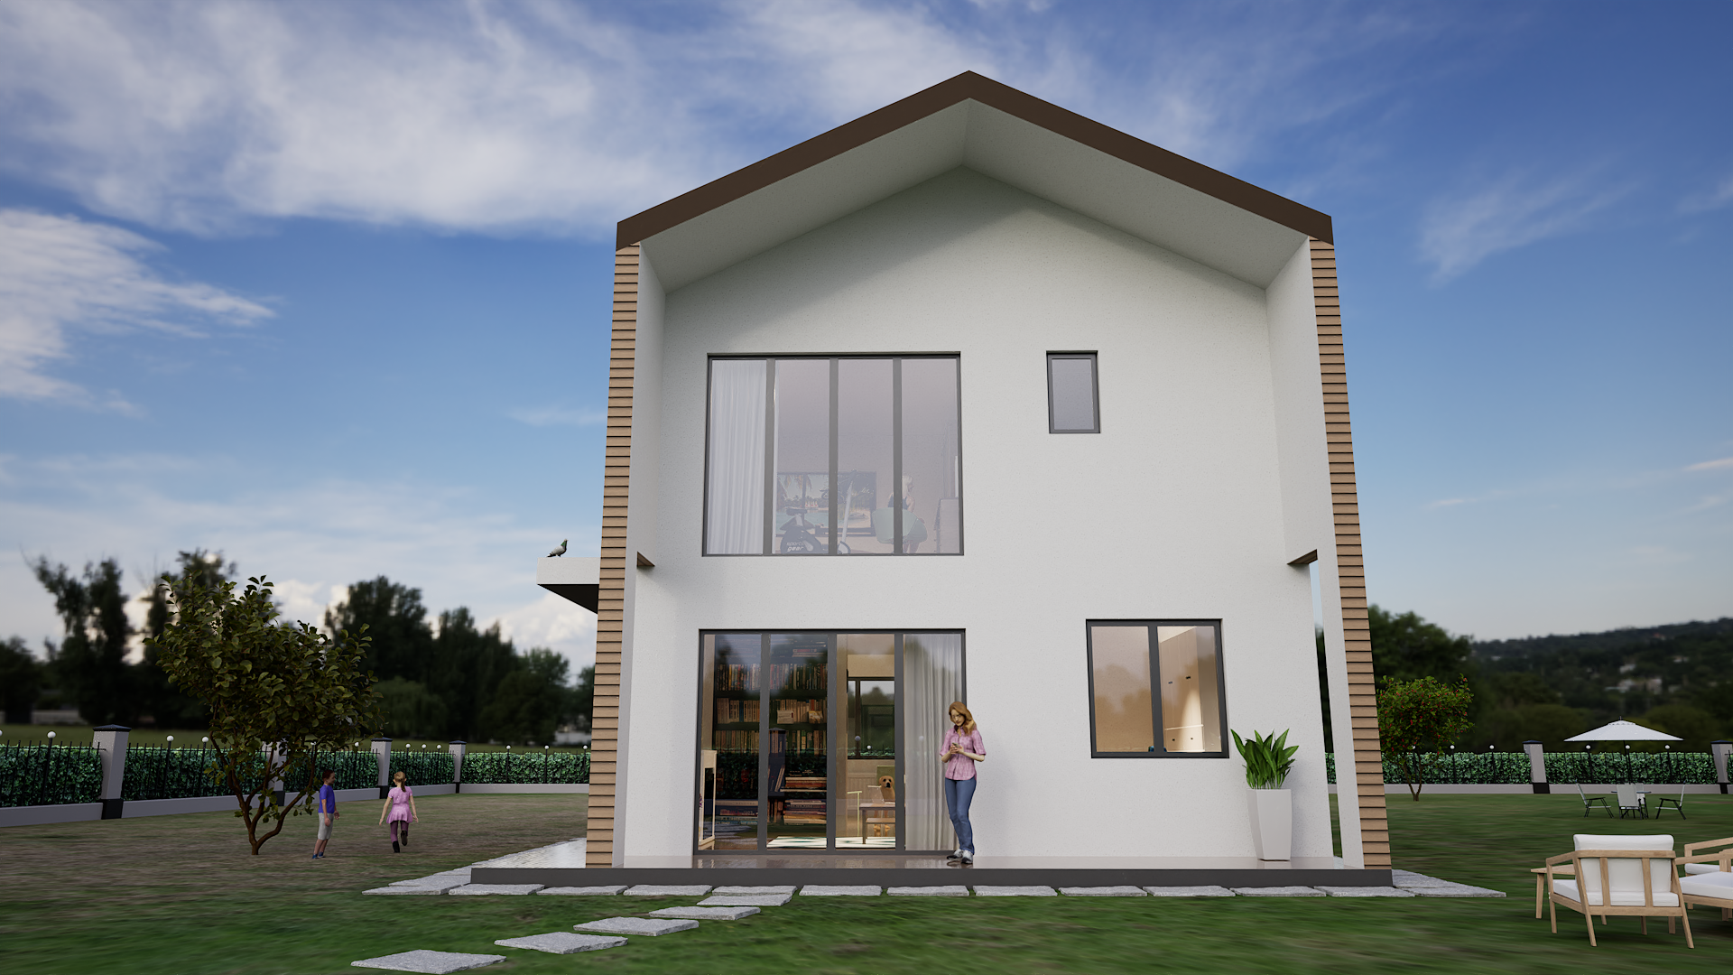
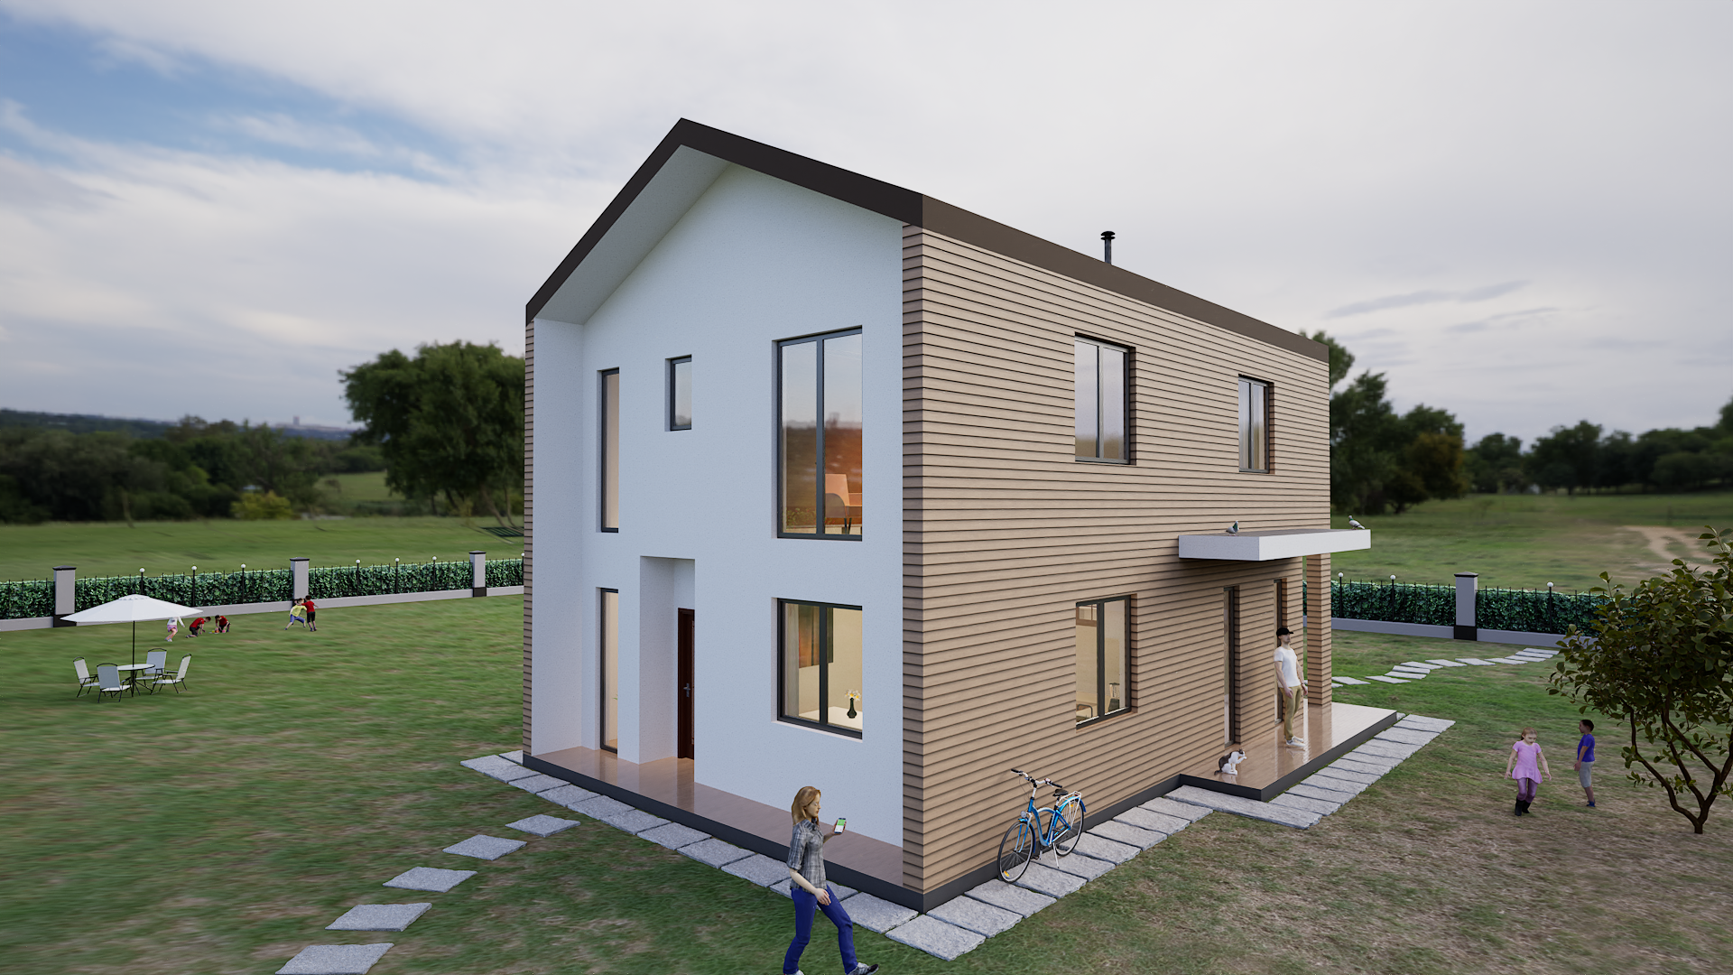
  • Exterior visualization of residential, commercial, and institutional buildings

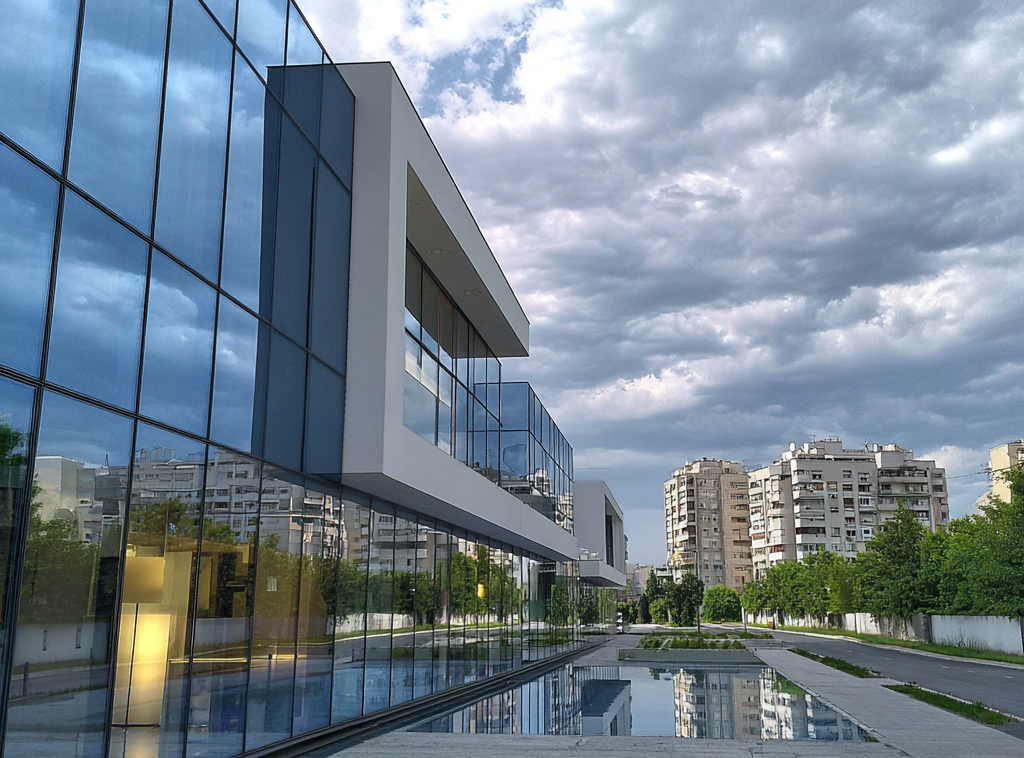
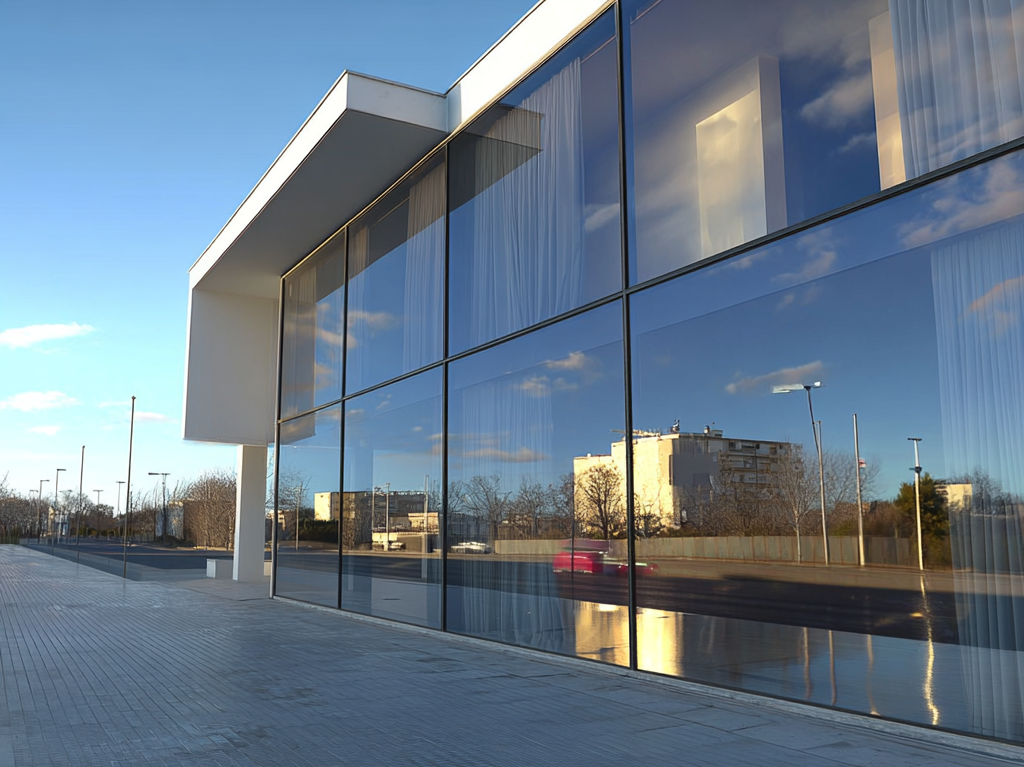
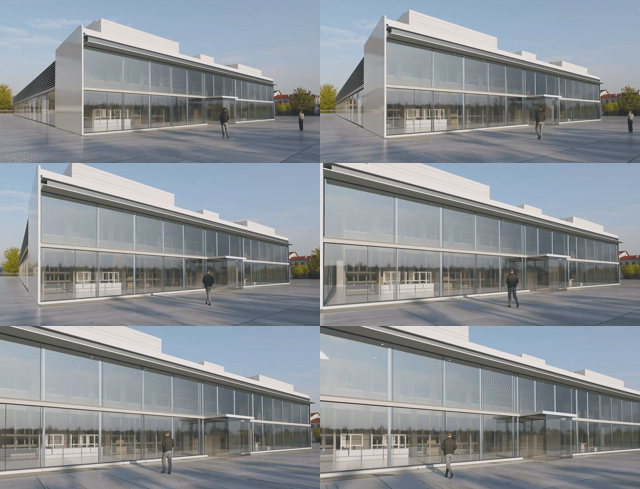
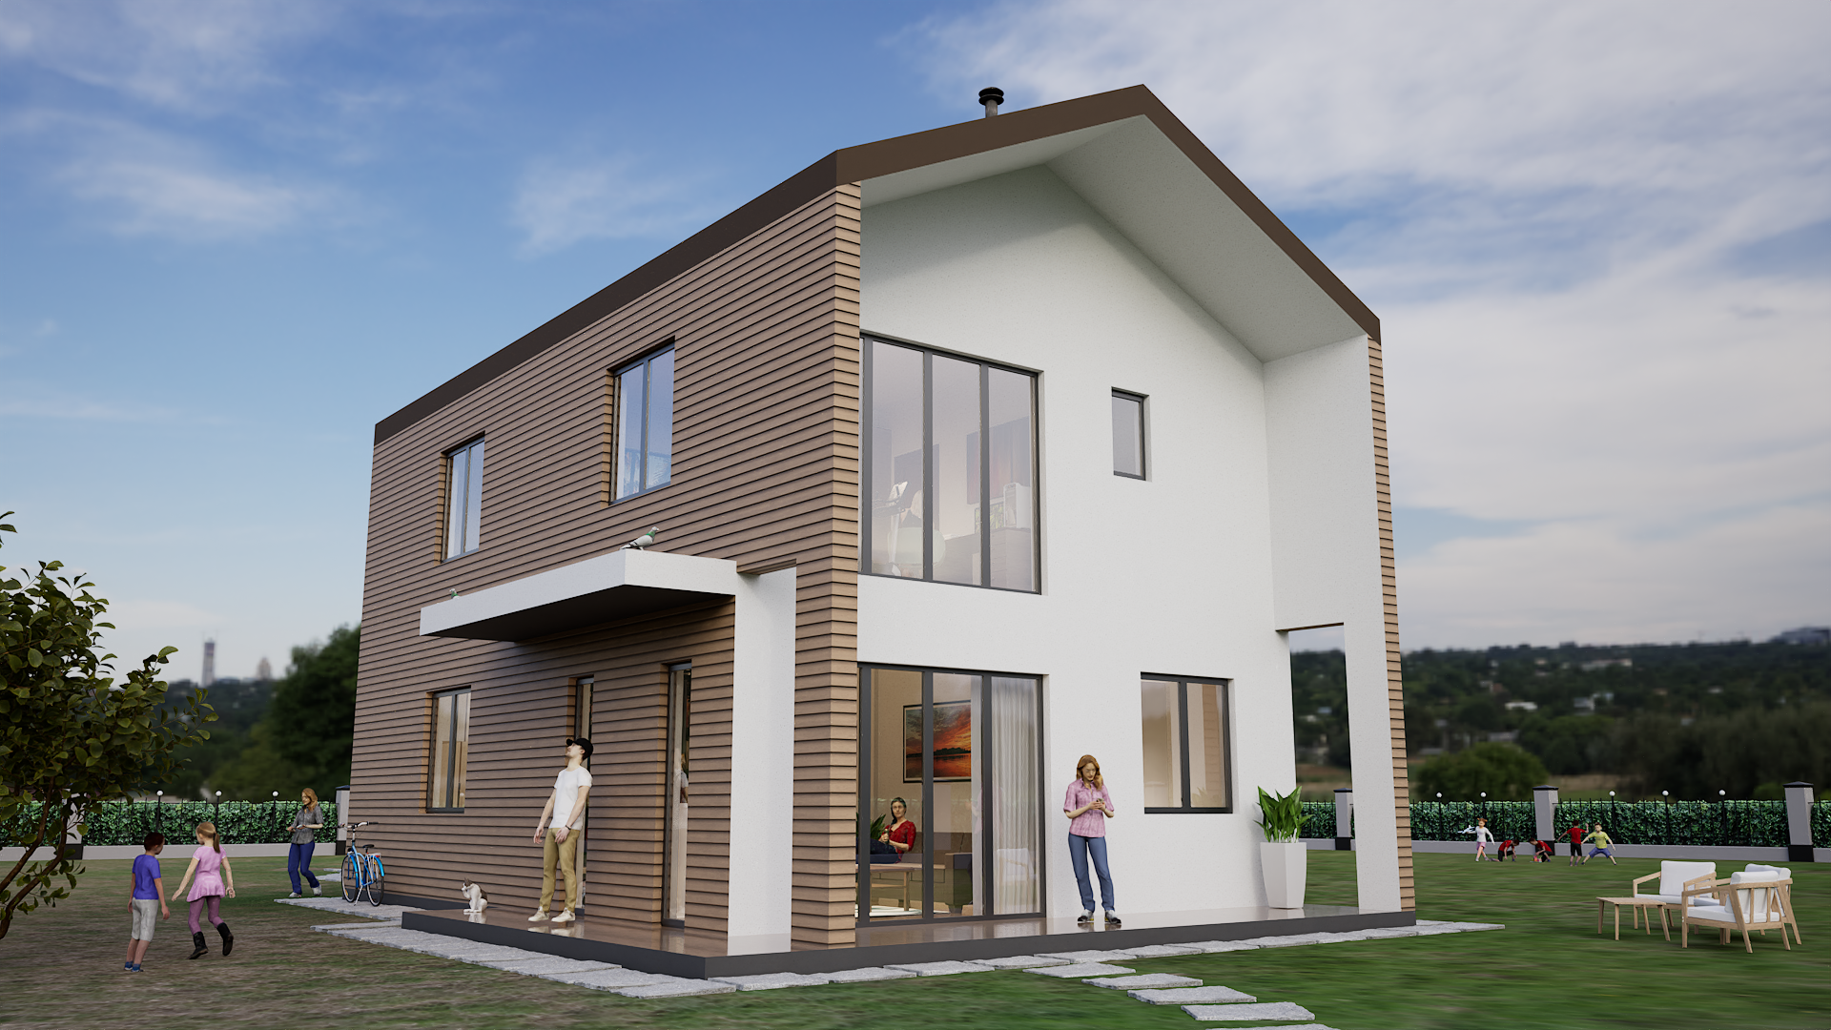
    Exterior visualizations of residential, commercial, and institutional buildings and their surroundings, with a focus on showcasing architectural design, materials, colors and landscaping elements. These images capture the essence of the project’s aesthetic, highlighting the interplay between structure, the play of light and shadow, texture, color and the natural environment to create a compelling visual narrative.

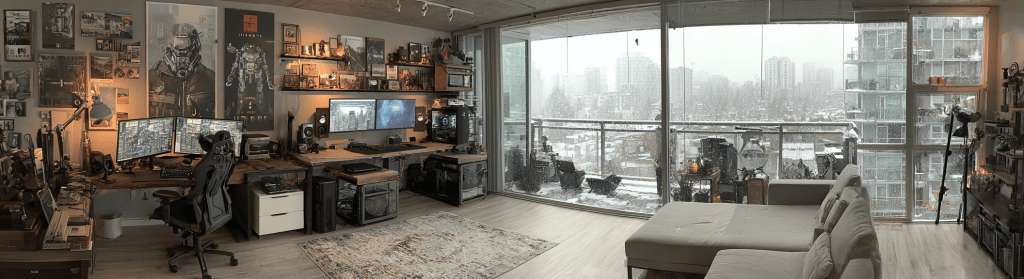
  • Architectural visualization of interior spaces

    Interior images designed to provide highly realistic and detailed visualizations of indoor spaces, capturing the intended atmosphere and design intent. These renderings illustrate how finishes, furniture and decorative elements come together, while also emphasizing the interplay of natural and artificial lighting—carefully tailored to reflect the unique character and functional requirements of each project.

  • Visualizations for heritage buildings

    Architectural visualizations play a crucial role in the preservation, restoration, and promotion of heritage buildings, museums, and churches. They help stakeholders understand the historical and cultural value of a site, facilitate accurate restoration work, and allow the public to engage with these landmarks in meaningful ways. High-quality visualizations also support funding efforts and project approvals by clearly communicating design intentions and the impact of proposed interventions.

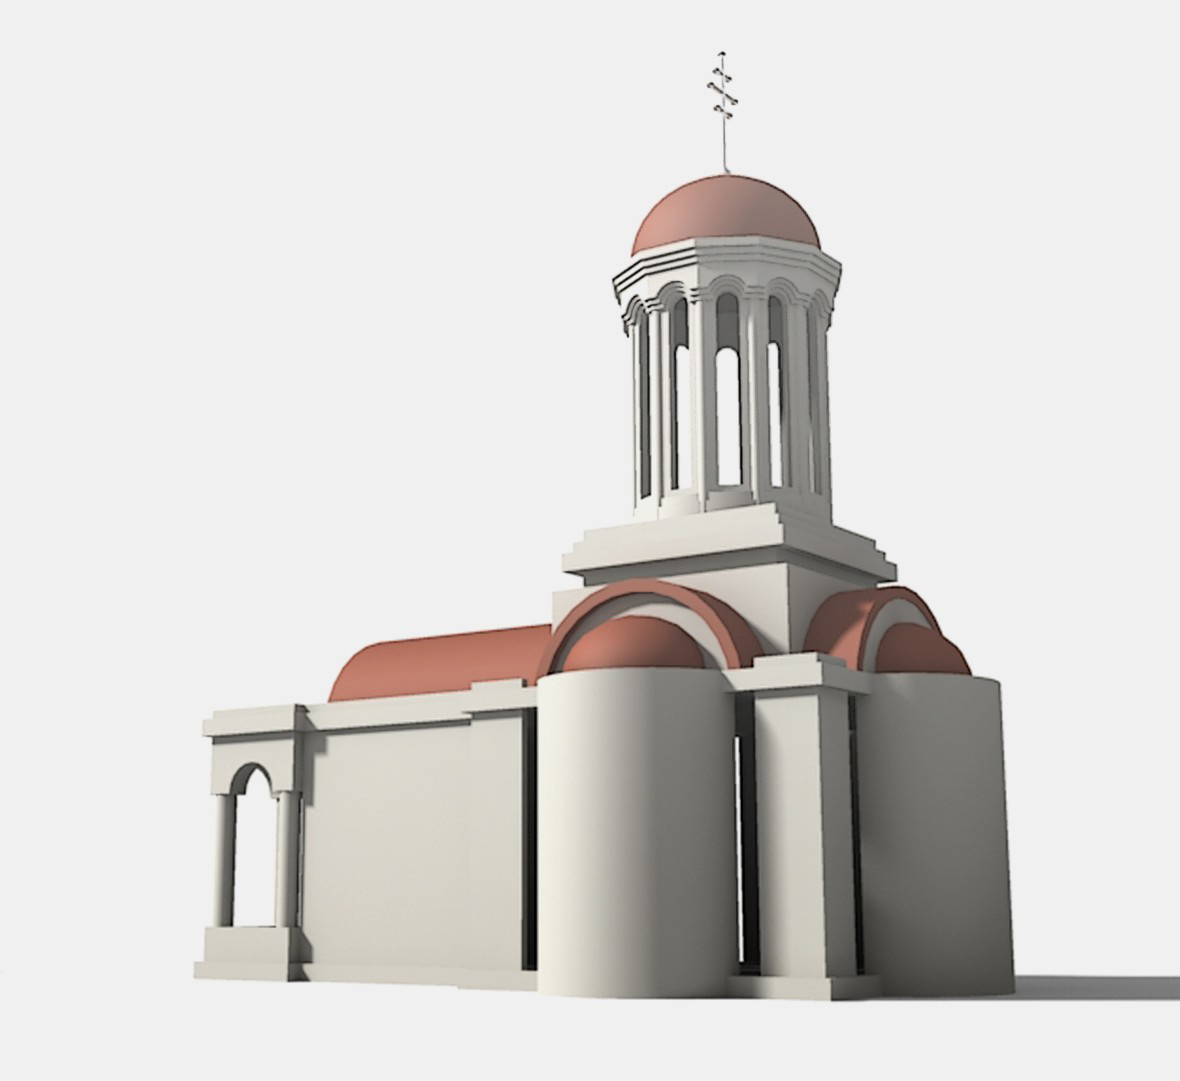
  • Volumetric greybox renders

    Fast, material-free 3D renderings designed to emphasize the overall spatial volumetry and architectural massing, providing a clear understanding of the project’s form, proportions and layout. These simplified visualizations are particularly useful in the early design phases, allowing architects and designers to quickly explore different concepts, test spatial relationships and make rapid adjustments without being constrained by detailed materials or textures. This approach ensures a more flexible and efficient design process, facilitating creative experimentation and faster decision-making.